View All Photos
$1,898,900
Active1017 12th Ave S #B
Nashville, TN 37203
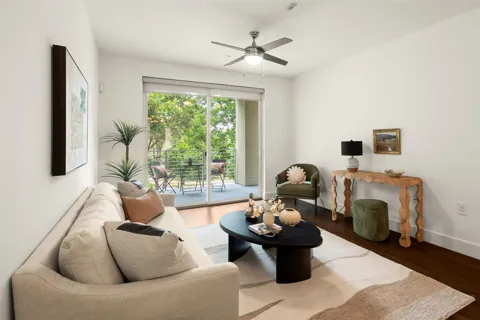
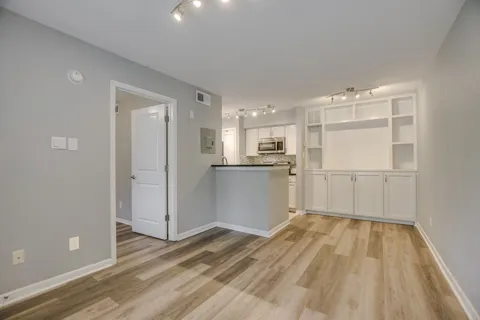
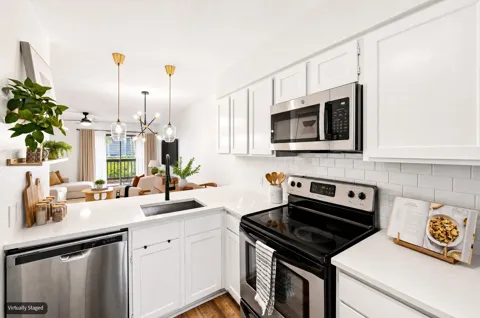
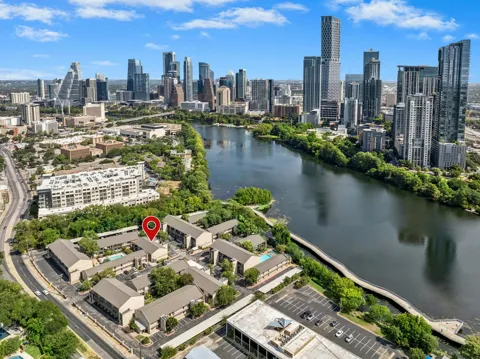
One of a kind two-unit High Rise Living in Nashville overlooking Downtown and Midtown just a couple blocks from The Gulch. Unique, four-story, private luxury residences with incredible 270 degree views of midtown and downtown Nashville. There is nothing like it, KEEP THE GULCH LOCATION but ADD a private two car garage and all the space you are missing! Unit B features a Full-Floor 1215 SF Primary Suite + Office - an ENTIRE FLOOR for the Primary Suite. 4th Floor Living-Kitchen-Dining with sweeping downtown and midtown views and soaring 14' ceilings. Wolf and Sub Zero cabinet paneled appliances. Commercial Style Elevator with motorized doors to All Four Floors. Floating Monotube Stairs and LED lighting in the Entry, Elevated Decks on Every Level, 2 Car Garage. High-rise condo location with elevated living but includes the space you need for guests and work-at-home with zero maintenance and private parking. This is the one you’ve been waiting for. Additional Bonus, Unit C available: 535 SF Studio can be purchased with either A or B Unit. Unit C features a Private, Single Car Garage, Incredible Guest Suite, In-Law, Nanny or Rental Unit - Nicely Appointed, Full Kitchen, Full Bath, Laundry. NOTE* The garage level is shown in the square footage as the basement level. The main floor (2nd floor) features the 3 aux bedrooms and 2 full bathrooms. Above, the primary suite is located on the third floor. The living-kitchen-dining is located on the 4th floor. Please use TAR forms. The C unit can also be purchased with either the A unit or the B unit and could make a fantastic additional flex option for a separate in-law suite, nanny, au pair and more. Wolf 48" Gas Range with Double Oven. Sub Zero 48" Cabinet Panel Refrigerator. Cabinets from Nashville Modern Cabinetry. See photo descriptions for more information! ASK ABOUT SELLER PAID CLOSING COSTS!
Property Details
- Interior
- Elevator, Wet Bar
- Fireplaces
- 1
- Cooling
- Central Air, Electric
- Heating
- Central, Natural Gas
- Cooling Features
- Central Air, Electric
- Bedrooms
- 4
- Bathrooms
- 3.5
- Full Baths
- 3
- Half Baths
- 1
- View
- City
- Stories
- 4
- Square Feet
- 3989.0
- Parking Features
- Attached
- Parking
- 1
- Parking Spaces
- 2.0
- Parking Type
- Garage
- Parking Garage Spaces
- 2.0
- Parking Carport Spaces
- 0.0
- Property Type
- Purchase
- Basement
- 1
- Basement Description
- Partial, Finished
- Basement Finished
- 1
- Year Built
- 2025
- Sewer Information
- Public Sewer
- Utility Source
- Public
- Utility Features
- Electricity Available, Natural Gas Available, Water Available
- Appliances
- Dishwasher, Refrigerator, Oven, Gas Range
- Water
- Public
- Subdivision
- The Gulch
- Elementary School
- Waverly-Belmont Elementary School
- Middle School
- John Trotwood Moore Middle
- High School
- Hillsboro Comp High School
- County
- Davidson County, TN
- Region
- Nashville
- Date Available
- March 21, 2025
- Original List Price
- $1,898,900
- Taxes Annual
- $1
- MLS #
- 3216614
Location
Legal
IDX information is provided exclusively for personal, non-commercial use, and may not be used for any purpose other than to identify prospective properties consumers may be interested in purchasing. Information is deemed reliable but not guaranteed.
Last Updated: Sep 5, 2026 10:15 PM. Source: REALTRAC
Provided By
Listed by Martin Lovelace (#RTC37359), 6156187232
Listing Office: Benchmark Realty, LLC (#RTC3222)
Interested in Purchasing 1017 12th Ave S #B?
Get an estimate on monthly payments on this property.